🛡️ ASME Pressure Vessel (Sec VIII)
Calculate ASME Section VIII Div 1 cylindrical shell thickness (UG-27), 2:1 ellipsoidal, torispherical, hemispherical heads, and MAWP rating.
⚡ Fortran 90 Engine
Double Precision (IEEE 754)
✓ ISO / ASME Validated
 Process
📊 Solver Telemetry
● ACTIVE
💡
Hardware & Sizing Partner: Need to size a control valve or check ASME flange bolt torque for this line?
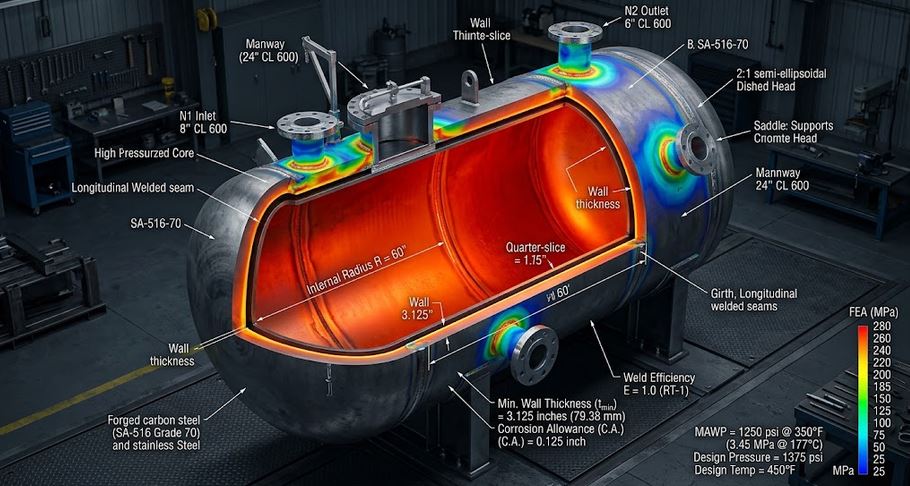
🛡️ ASME Section VIII Div 1 Vessel Stress Profile & Head Geometry
Real-time visual 3D cutaway of shell hoop stress & 2:1 ellipsoidal formed dish📝 Configuration & Presets
💨 Air Receiver (12 bar)
🛢️ LPG Storage Bullet (18 bar)
🧪 316L Reactor (6 bar)
♨️ Steam Drum (35 bar)
ASME Sec VIII Div 1 Formulations:
• Shell (UG-27): t = (P · R) / (S · E − 0.6 P) + CA
• 2:1 Ellipsoidal (UG-32): t = (P · D) / (2 S · E − 0.2 P) + CA
• ASME Torispherical: t = (0.885 P · D) / (S · E − 0.1 P) + CA
• Shell MAWP: Pmax = (S · E · tcorr) / (R + 0.6 tcorr)
• Shell (UG-27): t = (P · R) / (S · E − 0.6 P) + CA
• 2:1 Ellipsoidal (UG-32): t = (P · D) / (2 S · E − 0.2 P) + CA
• ASME Torispherical: t = (0.885 P · D) / (S · E − 0.1 P) + CA
• Shell MAWP: Pmax = (S · E · tcorr) / (R + 0.6 tcorr)
📊 Pressure Vessel Sizing Results
📊 Output Summary
Cylindrical Shell Minimum Required Thickness
tmin = 5.75 mm
Selected Nominal Plate: 8.00 mm (✅ ADEQUATE)
MAWP = 8.56 bar(g)
2:1 Ellipsoidal Head Thickness
5.73 mm
ASME UG-32(d)
ASME Torispherical Head Thickness
9.76 mm
Standard F&D Knuckle
Hemispherical Head Thickness
3.12 mm
UG-32(f) (Half shell thk)
Calculated Hoop Stress
64.4 MPa
Allowable S = 108 MPa
📈 Required Shell Thickness vs Internal Pressure
📉 2:1 Ellipsoidal Head Thickness vs Vessel Diameter
=================================================================
 THERMOFLUIDCALC — ASME SECTION VIII DIV 1 SIZING REPORT
=================================================================
Case Title                 : Pharmaceutical Stainless Steel Batch Reactor
Design Pressure (P)        : 6.00 bar(g) (0.600 MPa)
Inside Diameter (D)        : 1600.0 mm (Radius R = 800.0 mm)
Material Specification     : Stainless Steel SA-240 316L
Allowable Stress (S)       : 108.0 MPa
Joint Efficiency (E)       : 0.85
Corrosion Allowance (CA)   : 0.50 mm
-----------------------------------------------------------------
Required Shell Thickness   : 5.749 mm
2:1 Ellipsoidal Head Thk   : 5.732 mm
ASME Torispherical Head Thk: 9.761 mm
Hemispherical Head Thk     : 3.116 mm
Nominal Selected Plate     : 8.00 mm
Shell MAWP Rating          : 8.56 bar(g) (0.856 MPa)
Hoop Stress at Design P    : 64.36 MPa
=================================================================
📘 Calculation Methodology & ASME Standards
ASME UG-27 Shell Calculations
Calculates minimum thickness to resist circumferential hoop stress and longitudinal stress under internal pressure with corrosion allowance:
t = (P · R) / (S · E − 0.6 P) + CA
Formed Heads Geometry (UG-32)
2:1 semi-ellipsoidal heads provide superior membrane stress distribution compared to torispherical flanged and dished heads.
Key Engineering Assumptions
- Thin-wall cylinder assumption ($t \le 0.5 R$ or $P \le 0.385 S E$).
- Weld joint efficiency $E$ based on radiography testing (UW-11 / UW-12).
- MAWP evaluated in the fully corroded condition.